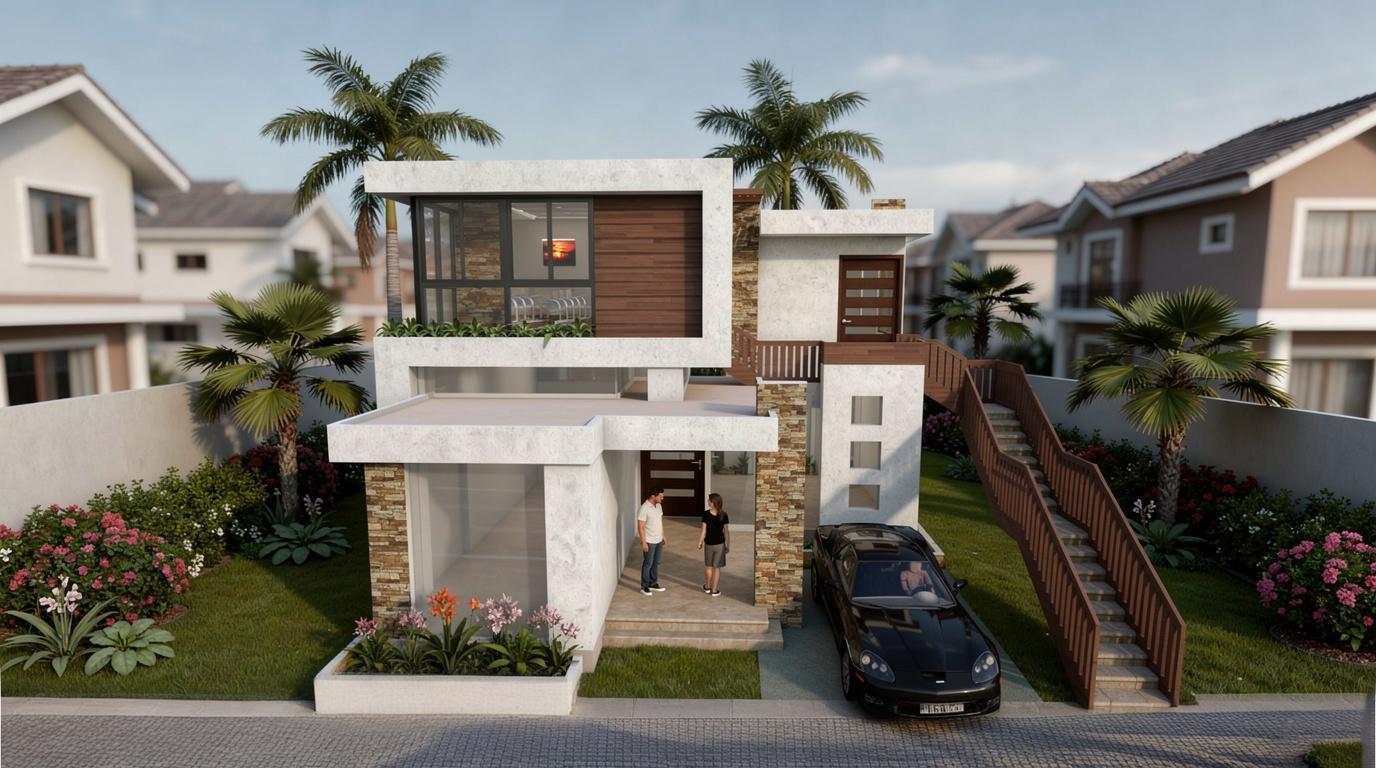
Architectural designer with experience in architectural design, visualization, and technical documentation. Skilled in Revit, AutoCAD, and Lumion, with a strong foundation in design development and spatial organization.
With a multidisciplinary background that integrates architecture and visual communication, I approach projects with clarity, precision, and a structured design process. My experience includes independent and collaborative work in both academic and professional contexts.
Currently open to architectural design opportunities in Canada, contributing to design development, visualization, and documentation within multidisciplinary teams.
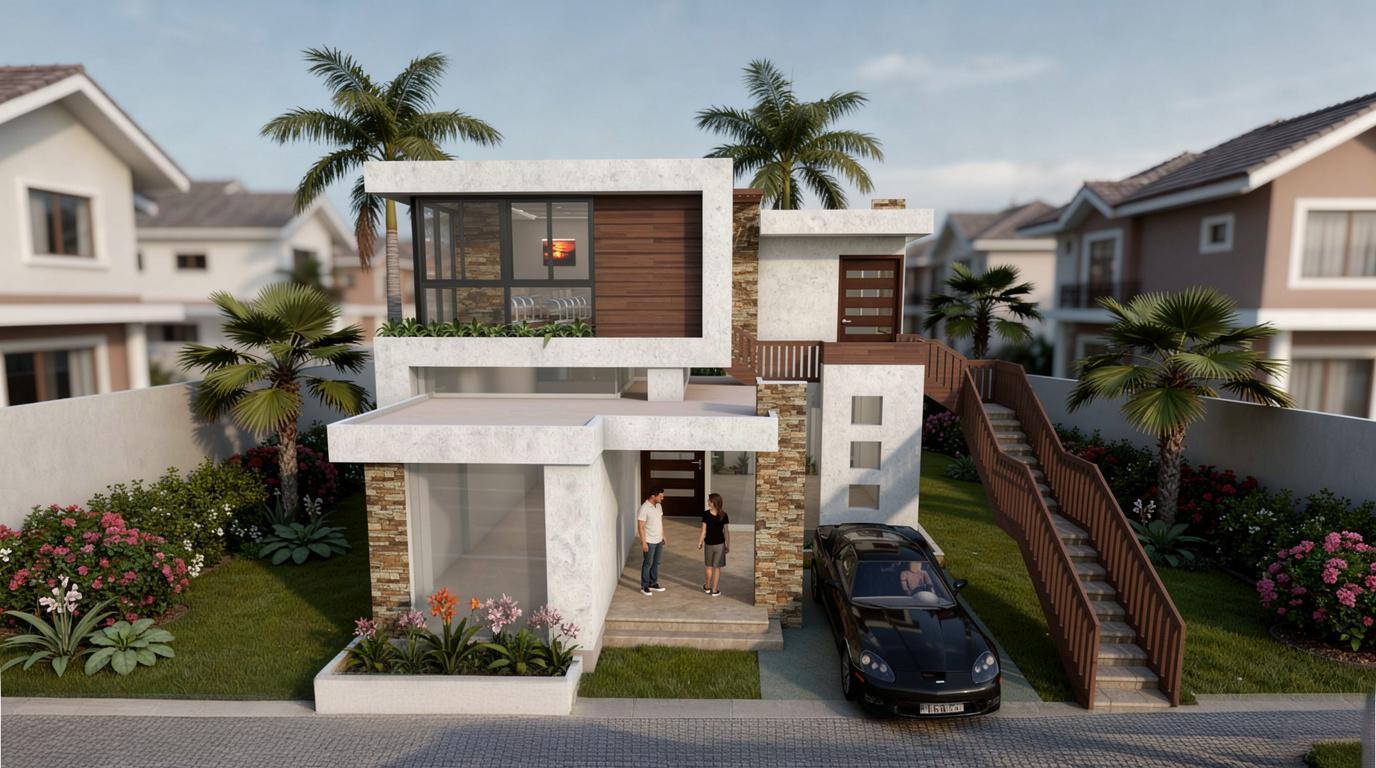
Development of architectural projects from concept to technical documentation. Experience in drafting, layout coordination, and design support, with a strong understanding of spatial, functional, and construction principles.
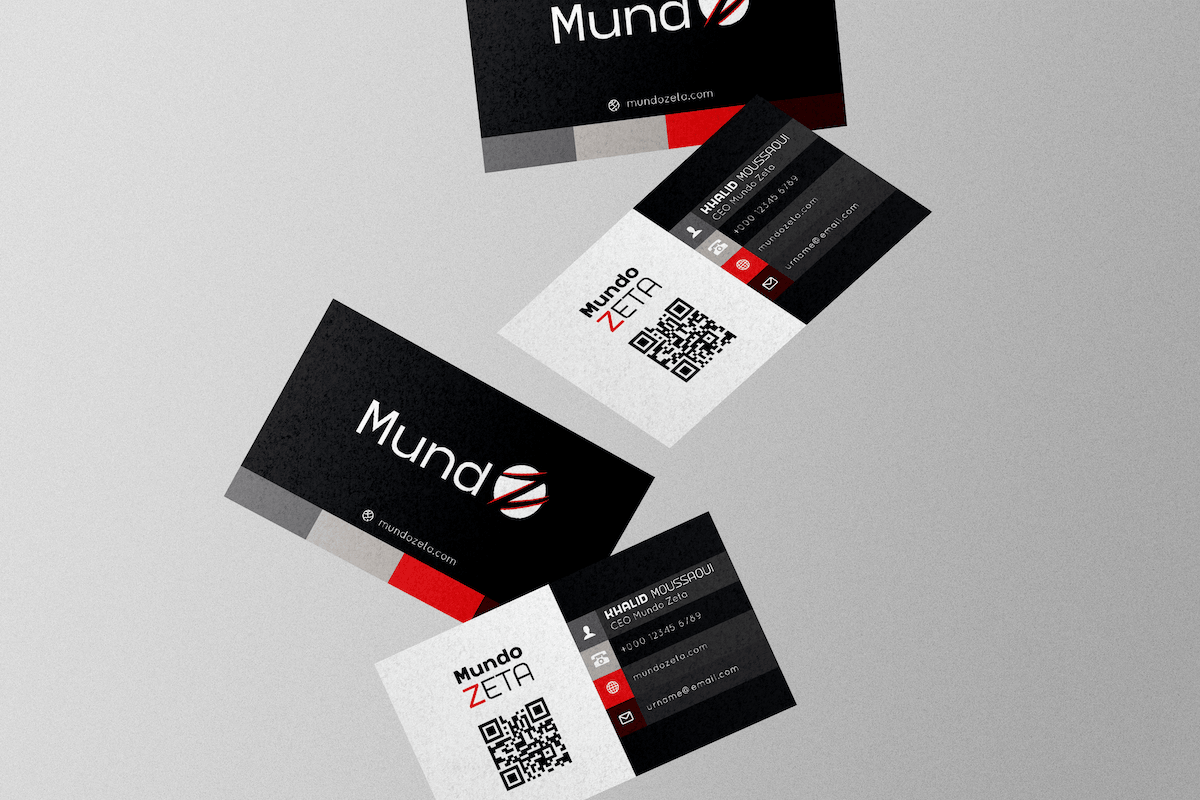
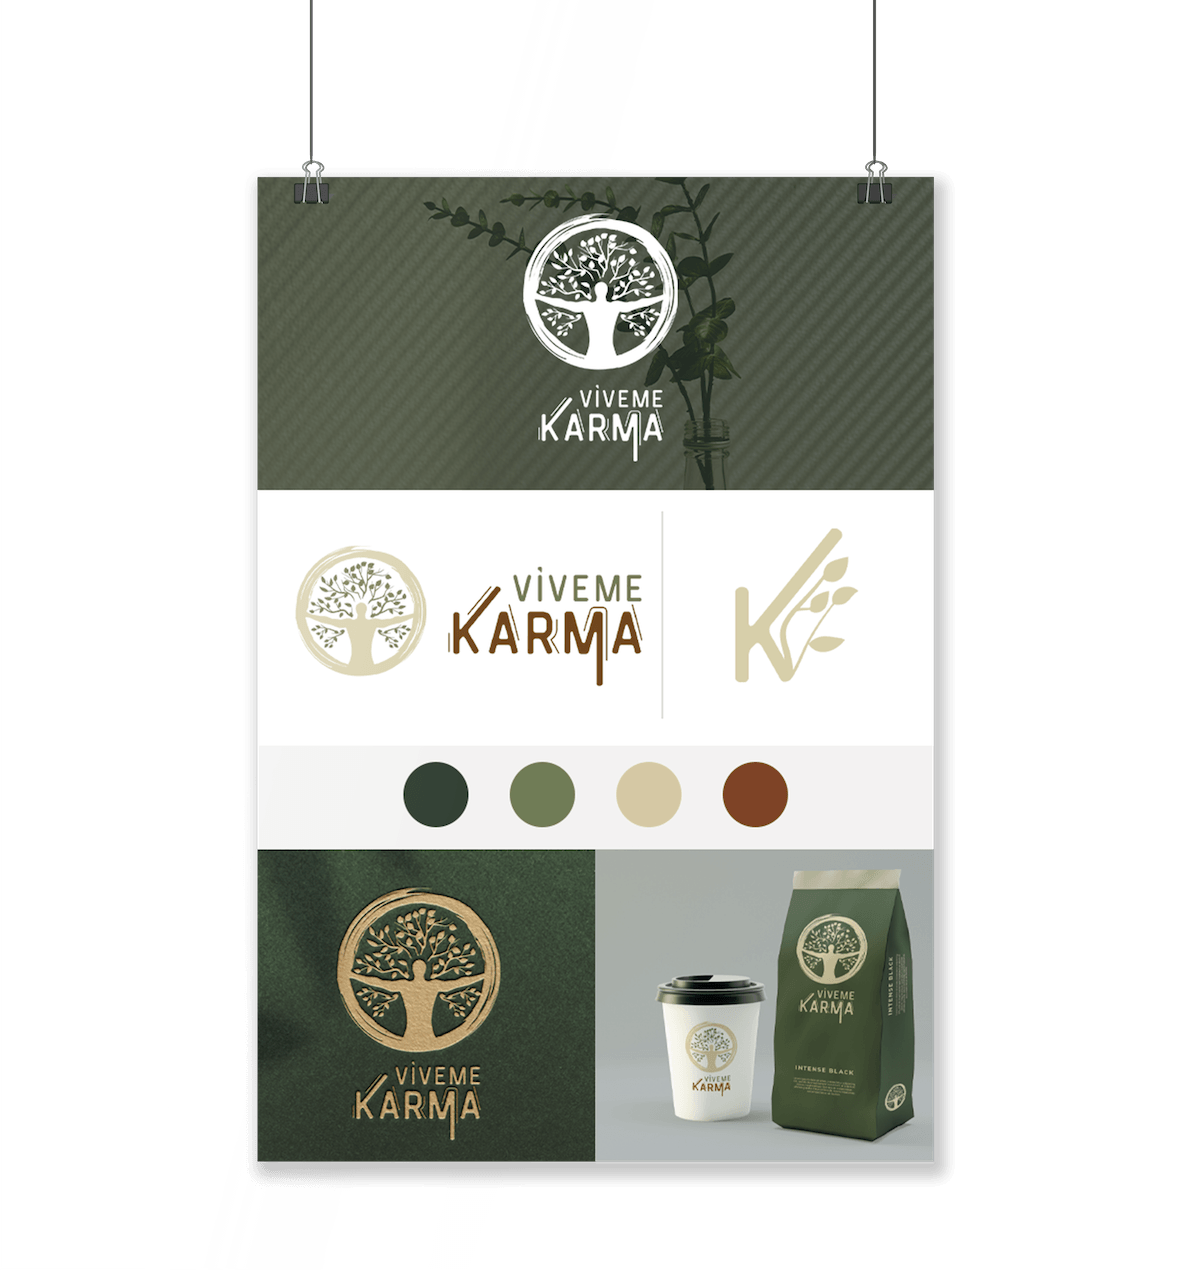
Creation of clear visuals, diagrams, graphic materials, and videos to support design and branding projects. Focused on translating ideas into coherent and visually structured content.
Photoshop · Illustrator · InDesign · after effects
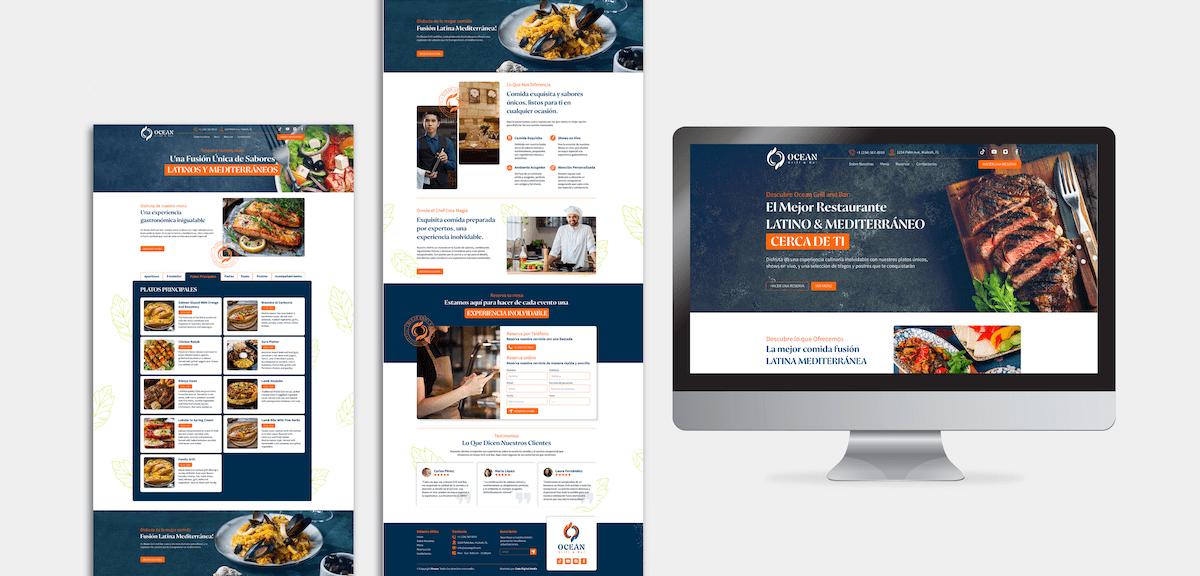
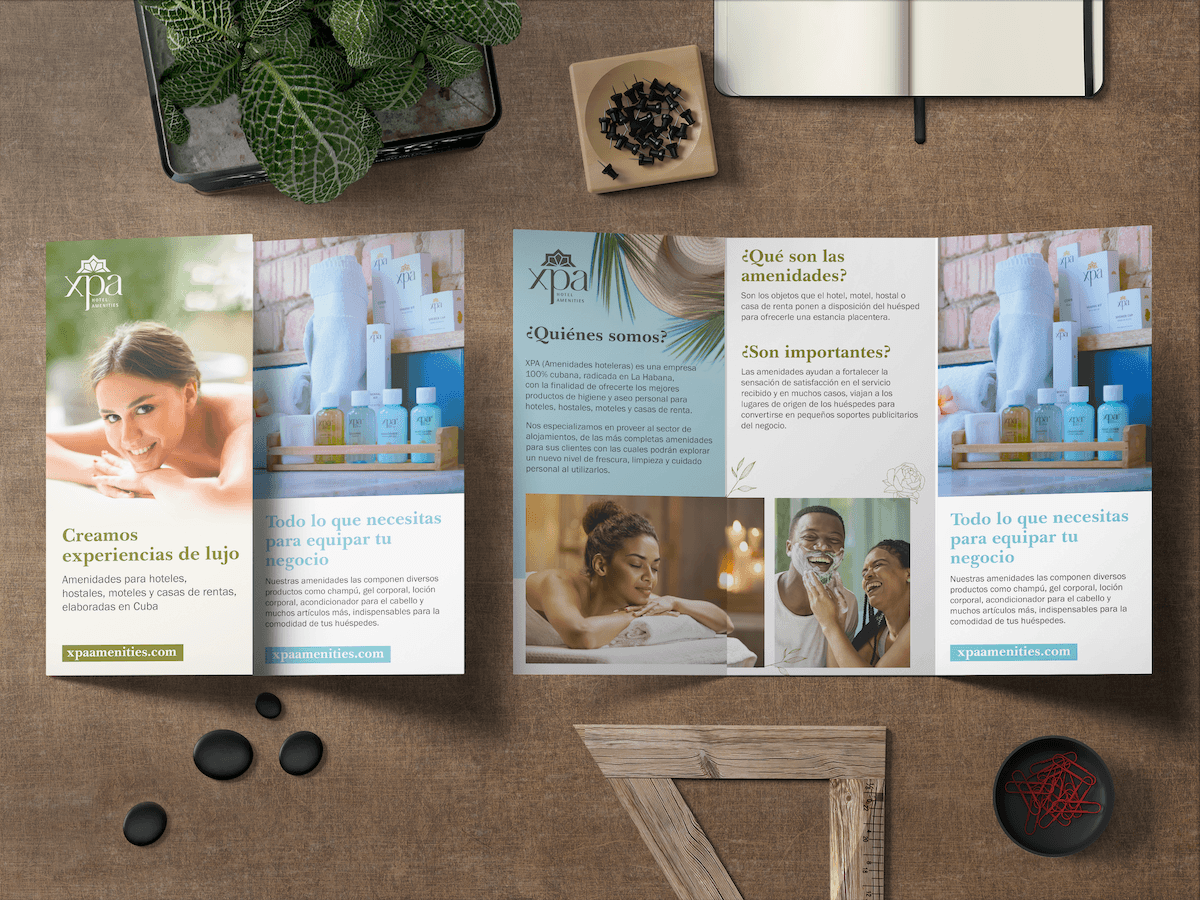
Design of websites across different industries for international clients. Experience in creating clear, functional, and responsive websites and visual identities aligned with broader design concepts.
Design of a public media library developed as a third-year academic project. The proposal explores the integration of cultural, educational, and community spaces within an urban context, emphasizing accessibility, spatial clarity, and sustainable design strategies.
Public architecture · Spatial organization · Accessibility · Sustainability
Schematic design proposal for a small medical clinic developed on the rooftop of an existing residential building. The project prioritizes efficient circulation, functional zoning, and structural feasibility while maximizing the available footprint
Design proposal for a local restaurant transforming an outdoor and service area into a functional commercial space. The project includes spatial reorganization, indoor–outdoor integration, and the design of architectural and visual elements to support the client’s needs.
I can handle a wide range of design projects with my multidisciplinary background, including branding, social media, web design, UX/UI, video editing, print design, signage, and more.